Kızılkule Tells Its Own StoryKızılkule Kendi Dilinden Anlatıyor
Hikâyem ben doğmadan beş sene önce başlıyor. Selçuklu Sultanı Alâeddin Keykubad, 1221'de Alaiye'yi burada kurmaya karar verdiğinde… Pek yakında kayınpederi olacak Ermeni Beyi Kir Vart'tan Kalonoros'u aldığında düşmüşüm toprak anamın rahmine. Kadim Korakesion'un surlarının berisinde, antik limanın yanı başında denize doğru çıkıntı yapan, şimdi üstünde yükseldiğim bu kayalık toprak; benim doğum yerim işte. Beni tasarlayanlar, planlarımı çizenler, keselerini açanlar, doğumuma dek beş yıl boyunca taşlarımı tek tek koyanlar da anam babam sayılır elbette. My story begins five years before I was born. When the Seljuk Sultan Alâeddin Keykubad decided, in 1221, to found Alaiye here… I fell into my earthen mother's womb when he took Kalonoros from Kir Vart, the Armenian lord soon to become his father-in-law. Behind the walls of ancient Korakesion, right next to the old harbor, this rocky ground jutting toward the sea, on which I now rise, is my birthplace. Those who designed me, who drew my plans, who opened their purses, who laid my stones one by one over the five years before my birth — they too count as my mother and father.
Beni inşa etme fikri kimden çıktı bilinmez, ama Sultan Alâeddin'in mimar olarak seçtiği kişi Halepli Ebu Ali'ydi. Sinop Kalesi'nde hünerini sergileyeli birkaç yıl olmuştu. Belki de memleketi Suriye'de, Halep ya da Bosra kalelerinde gördüklerini uygulamasını Alâeddin istemişti. Övünmek için söylemiyorum, ama böylesine dahiyane bir kule planını, Ebu Ali Reha el-Kettani'den başkası da çizemezdi. Öyle bir burç olsun ki hem beş farklı seviyeden savunsun şehri hem gemilere sekiz yüzüyle sekiz yönü göstersin, hem limanı koruyup kollasın hem de ardında uzanan surların bir nevi imamesi olsun. Who first had the idea to build me is unknown, but the architect Sultan Alâeddin chose was Ebu Ali of Aleppo. A few years had passed since he had shown his skill at Sinop Castle. Perhaps Alâeddin wanted him to apply what he had seen in his homeland Syria, at the citadels of Aleppo or Bosra. I don't say this to boast, but a tower plan this ingenious could have been drawn by no one but Ebu Ali Reha el-Kettani. A bastion that would defend the city from five different levels, show ships eight directions with its eight faces, guard and watch over the harbor, and serve as a kind of capital to the walls stretching behind it.
Alâeddin, yıllarını geçirdiği Malatya Kalesi'ndeki tutsaklık günlerinin ardından kendine burayı bir rehabilitasyon yuvası mı yapmak istemişti diye düşünürüm bazen. Çünkü denize doğru uzanan Korakesion'un akropolünde, yarımadanın en tepesinde kışlık sarayını yaptırıp yılın en soğuk aylarını, kışları bahar gibi olan bu yeryüzü cennetinde geçirmek istemişti. Kirt Vart'ın kızı Huant Hatun'la evlenen sultan, ne yazık ki İç Kale'deki köşkünden aşağıya doyasıya bakıp izleyemedi beni. Oğlu Keykavus'un gazabına uğrayıp ölmeseydi, acaba daha kaç yıl Alaiye'de yaşar, acaba neler olurdu… I sometimes wonder whether Alâeddin wanted to make this place a kind of rehabilitation home for himself, after his years of captivity at Malatya Castle. Because on the acropolis of Korakesion stretching toward the sea, at the very top of the peninsula, he had his winter palace built, wanting to spend the coldest months of the year in this earthly paradise where winters feel like spring. The sultan, who married Huant Hatun, daughter of Kir Vart, sadly never got to watch me to his heart's content from his pavilion in the Inner Castle. Had he not fallen to his son Keykavus's wrath and died, who knows how many more years he would have lived in Alaiye, who knows what would have happened…
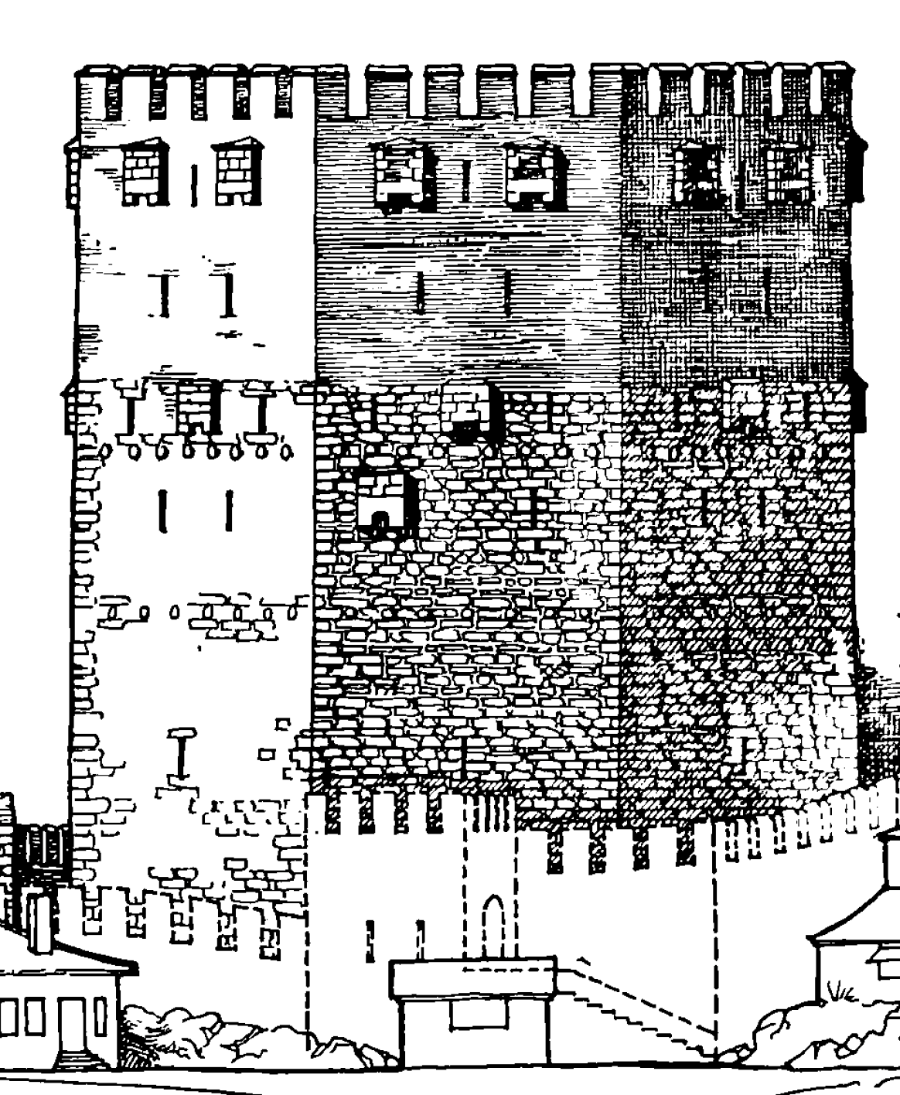
Çalışmalar 1221'de başlamış olmalı, en azından yeni yapılacak surların planlarını çizip benim yerimi o zaman belirlemiştir Halepli Ebu Ali. Her katımda ayrı bir plan, her yönümde ayrı bir manzara, her taşımda ayrı bir hikâye ile ilmek ilmek örmüş beni hünerli mimar. Korakesion'un ve Kalonoros'un anılarını üzerinde taşıyan, kim bilir hangi tapınaktan, agoradan, tiyatrodan ya da stoadan getirilen o güzelim taşları, en görünür yanlarıma özenle yerleştirmeyi tasarlamış. Bol silmeli arşitravlar, dişli frizler ve triglifler… Sütun tamburları, başlıklar ve kaideler… Civardaki ocaktan yeni kesilmiş taşlar ile pek kimselerin bilmediği, çoktan unutulmuş eski surlardan getirilen parçaların arasına serpiştirmiş onları. Binbir zahmetle taşınan, kim bilir kaç işçinin hayatına mal olan bu taşlardan mürekkep sekiz yüzüme iyi bakın. İşte onlarda geçmişi göreceksiniz! Work must have begun in 1221, when Ebu Ali of Aleppo at least drew the plans for the new walls to be built and fixed my location. With a separate plan on each of my floors, a separate view in each direction, a separate story in each stone, the skilled architect wove me stitch by stitch. He designed the placement, with great care, of those beautiful stones carrying the memories of Korakesion and Kalonoros — brought from who knows which temple, agora, theater or stoa — onto my most visible faces. Architraves rich with moldings, toothed friezes and triglyphs… column drums, capitals and bases… He scattered them among freshly cut stones from the nearby quarry and pieces brought from old, long-forgotten walls that hardly anyone knows of. Look closely at my eight faces, made of these stones carried at great cost, who knows at how many workers' lives — in them you will see the past!
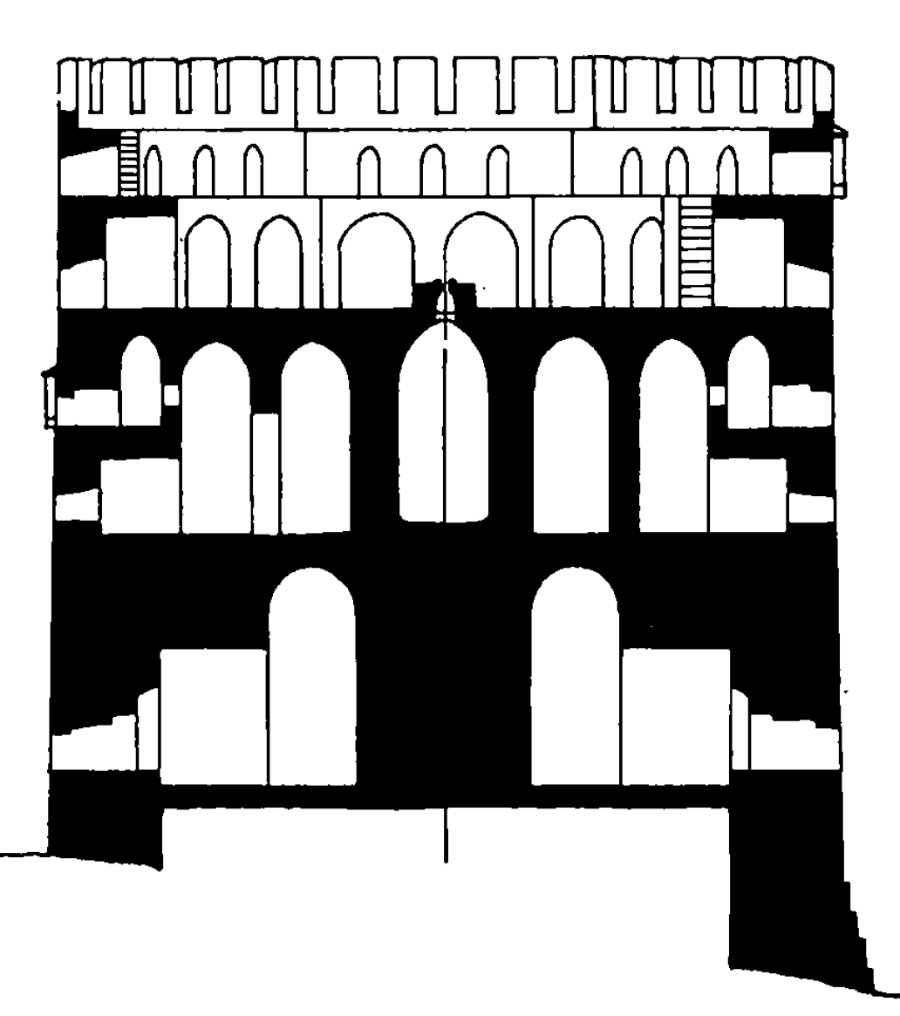
Ebu Ali'nin çizdiği plana gelince… Dıştan oldukça basit sekizgen bir prizma gibi görünebilirim, ama içime girdiğinizde anlarsınız mimarın maharetini. İlk katta sekiz eyvan; biri giriş holü, diğerleri bir dehlizin etrafına dizilmiş yedi oda, tam ortadaysa bir sekizgen prizma daha. O yüksek basamaklı merdiveni çıkıp ikinci kata vardığınızda bu kez çifte dehliz, her bir yönde ikişer oda ve o sekiz yüzlü taştan çekirdek gene ortada. Surlara açılan kapıdan çıkmayıp iki yandaki basamakları tırmanacak olursanız, önce gizli bir asma kata ulaşacaksınız, sonra da açık terasa. İşte bu katın tam merkezinde alttaki sekizgen prizma çekirdeğin içinde gizli sarnıcın ağzı ve sekiz yönde ikişer oda. Bir daha çıkarsanız merdivenleri her yüzümde üçer oda daha ve çıktınız mı son bir kez daha, varıyorsunuz dendanlara. Artık doy doyabilirsen manzaraya! As for the plan Ebu Ali drew… From outside I may look like a rather simple octagonal prism, but once you step inside you'll understand the architect's skill. On the first floor, eight vaulted chambers — one the entrance hall, the other seven arranged around a corridor, and right in the center another octagonal prism. Climb that high staircase to reach the second floor, and this time there's a double corridor, two rooms in each direction, and that eight-sided stone core again at the center. If instead of leaving through the door onto the walls you climb the steps on either side, you'll first reach a hidden mezzanine, then the open terrace. At the very center of this floor, inside the octagonal prism core below, is the mouth of a hidden cistern, and two rooms in each of the eight directions. Climb the stairs once more and there are three more rooms on each of my faces, and climb one last time and you reach the battlements. Now feast your eyes on the view, if you can get enough of it!
Ebu Ali görmüş müdür Atina'daki Partenon'u ya da Roma'daki Pantheon'u, bilemem; ama mutlaka etkilenmiş olmalı bu ünlü yapıların ustalarından, mimarlarından ya da onların öğrencilerinden veyahut başka yapılardan… Çünkü dikkatle incelerseniz beni siz de fark edeceksiniz, aşağıdan yukarıya doğru hafifçe daralır beden duvarlarım. Bu ufak meyil hem beni daha sağlam yapar hem de bana yakından baktığınızda beni daha yüksek gösterir. Oysa çapım da giriş tarafındaki yüksekliğim de aynıdır, yaklaşık 30 metre! Yani içime tam oturur 30 metre çaplı dev bir küre! Ya da beni benzetebilirsiniz her bir kenarı 30 metre olan dev bir küpe! Eski mimarların hünerleri, sırları bitmiyor; o yüzden göze güzel görünüyorum işte!
Devamını pek yakında "Sekiz Yüz - Bir Kızılkule Masalı" adlı kitabımda okuyabilirsiniz.
Whether Ebu Ali ever saw the Parthenon in Athens or the Pantheon in Rome, I cannot say; but he must certainly have been influenced by the masters and architects of these famous buildings, or their students, or other structures… Because if you look closely, you too will notice that my body walls narrow slightly from bottom to top. This small taper both makes me sturdier and, seen up close, makes me look taller. Yet my diameter and my height on the entrance side are the same, about 30 meters! A giant sphere 30 meters across would fit exactly inside me! Or you could compare me to a giant cube, each side 30 meters! The skills and secrets of the old architects never run out — that is why I look so beautiful!
You can read the rest very soon in my book titled "Eight Faces – A Tale of the Red Tower."